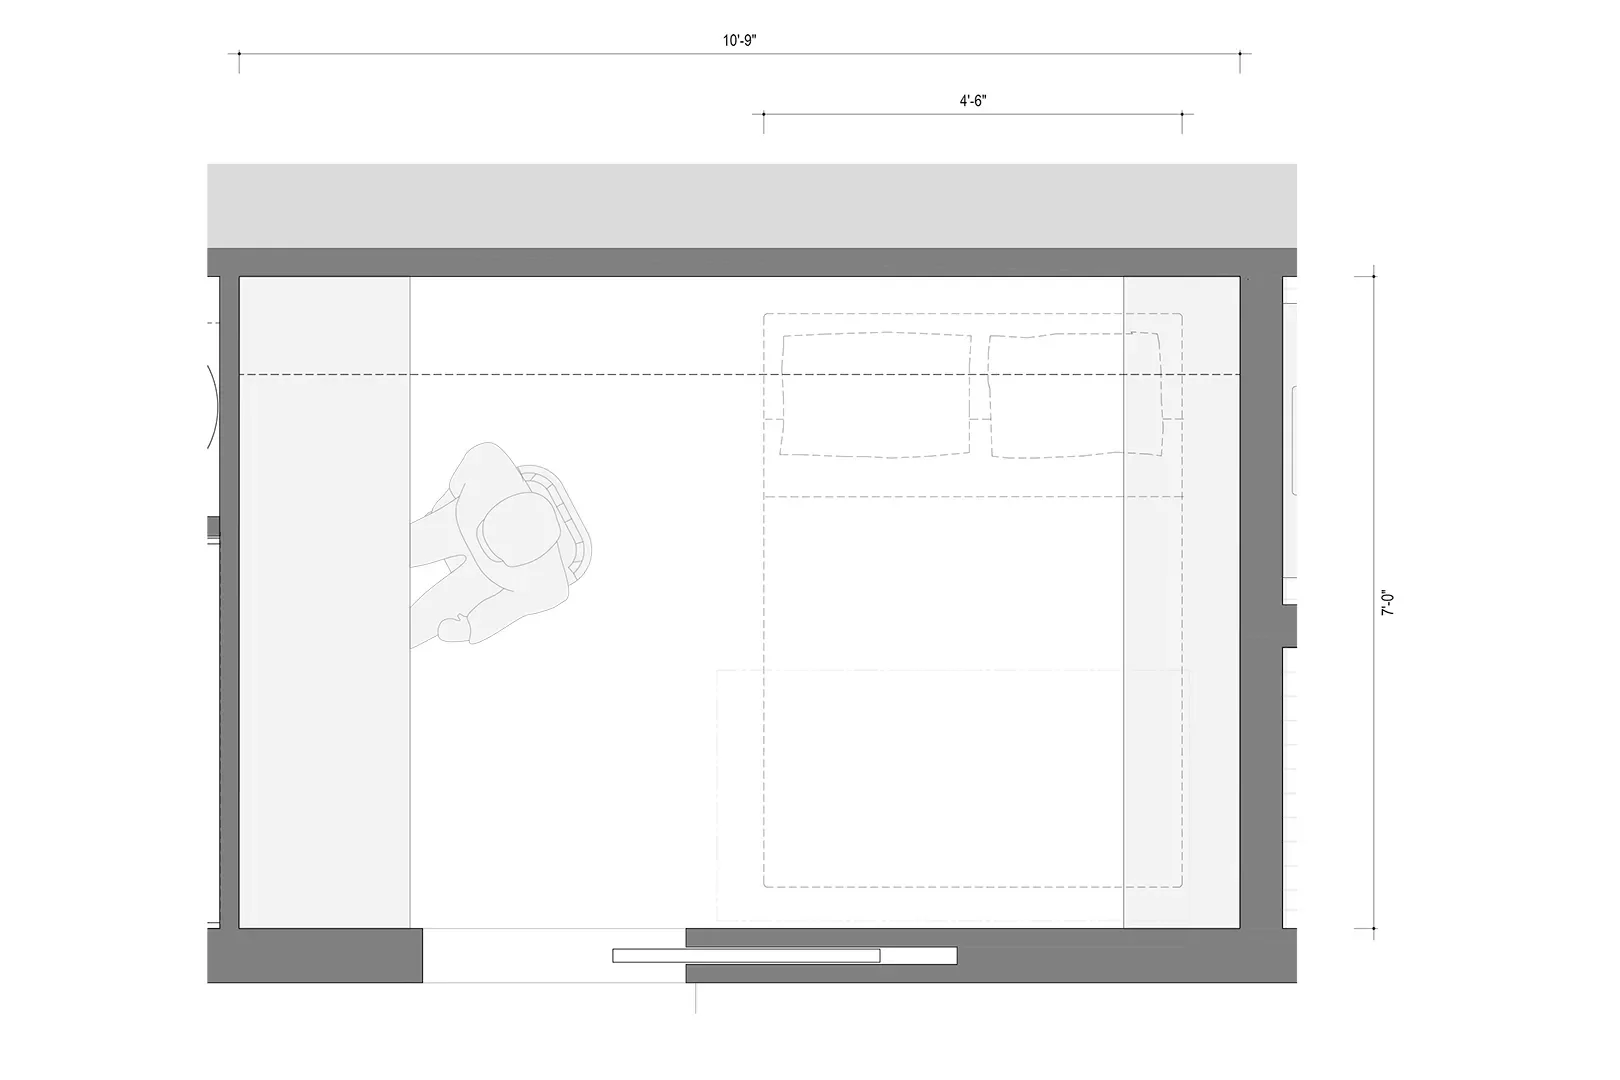
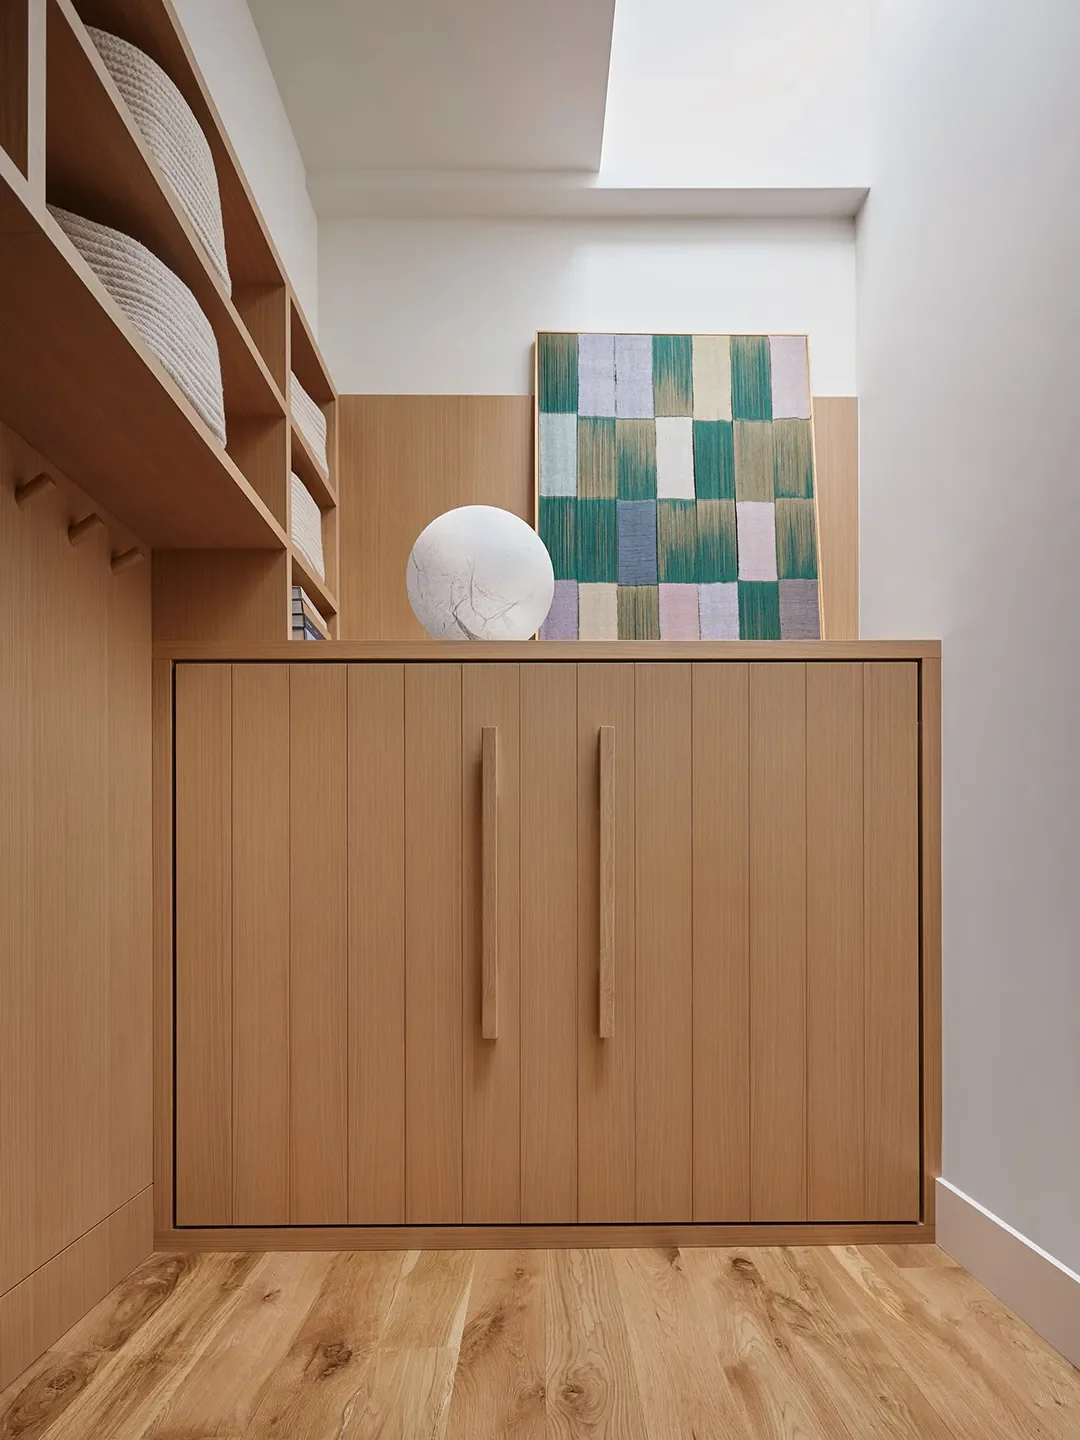
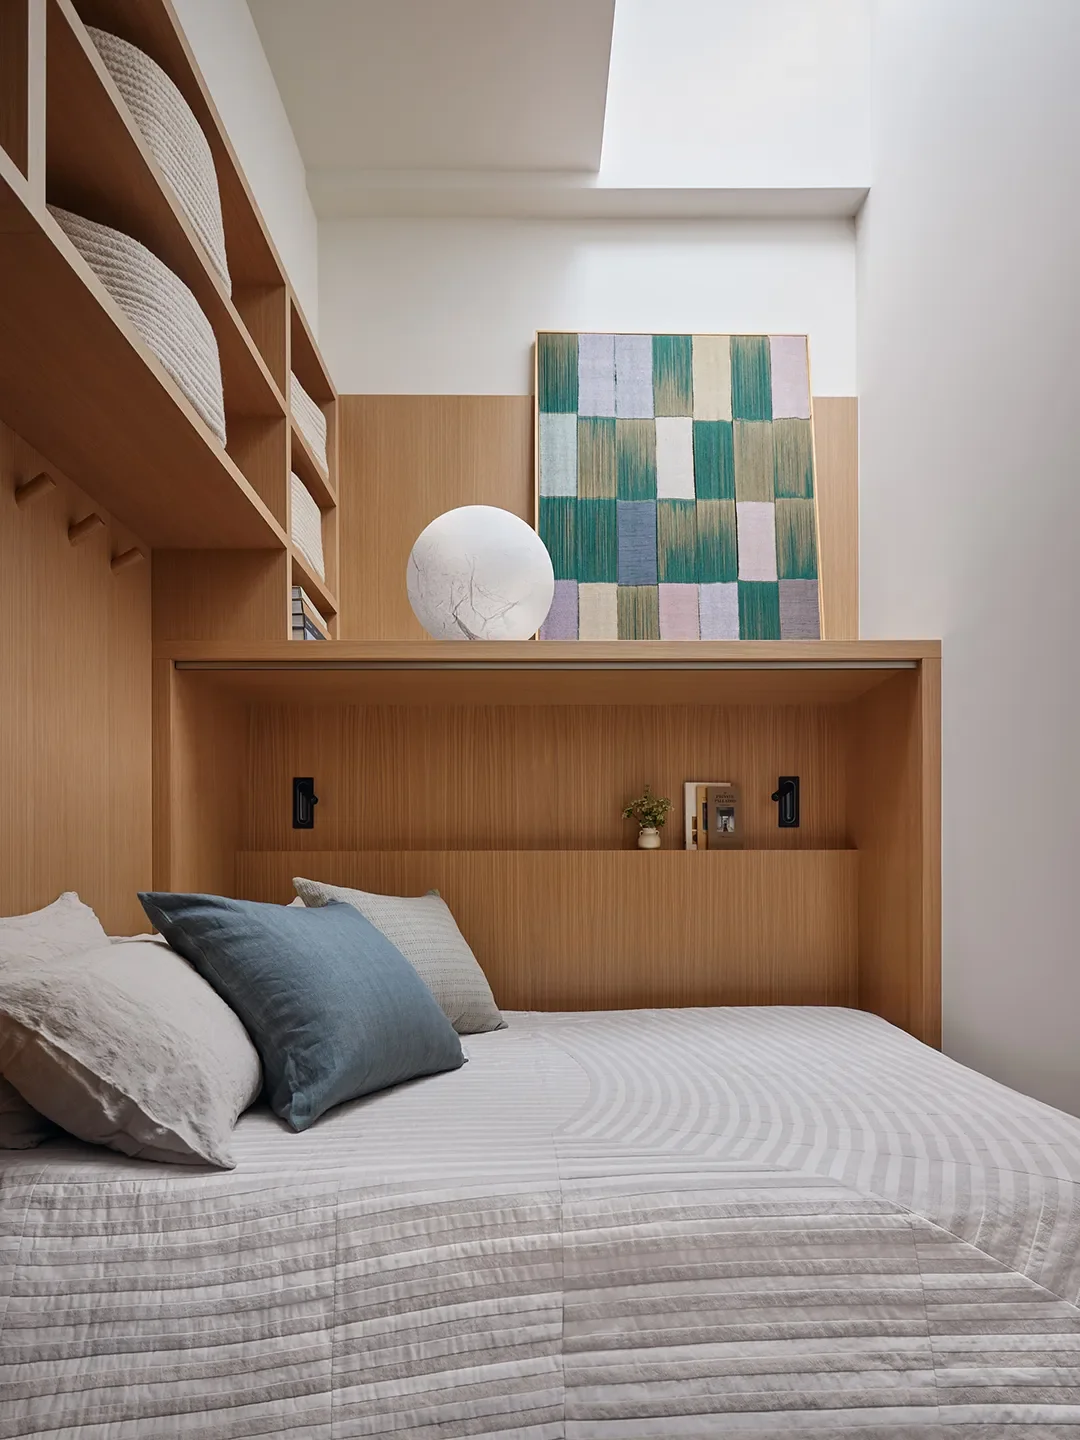
How a Designer Made a Murphy Bed in a 7×11 Room Look Like Built-Ins
 Drag to look around

Specifications
Expert tip: A drop-leaf table folds away the dining room when not in use.
ByLydia Geisel,Photography byEric Petschek
PublishedFeb 15, 2025 1:15 AM EST
We may earn revenue from the products available on this page and participate in affiliate programs.
Sign Up for Domino’s Newsletter
By signing up, you confirm you are 16+, will receive newsletters and promotional content and agree to ourTerms of Useand1 acknowledge the data practices in ourPrivacy Policy. You may unsubscribe at any time.
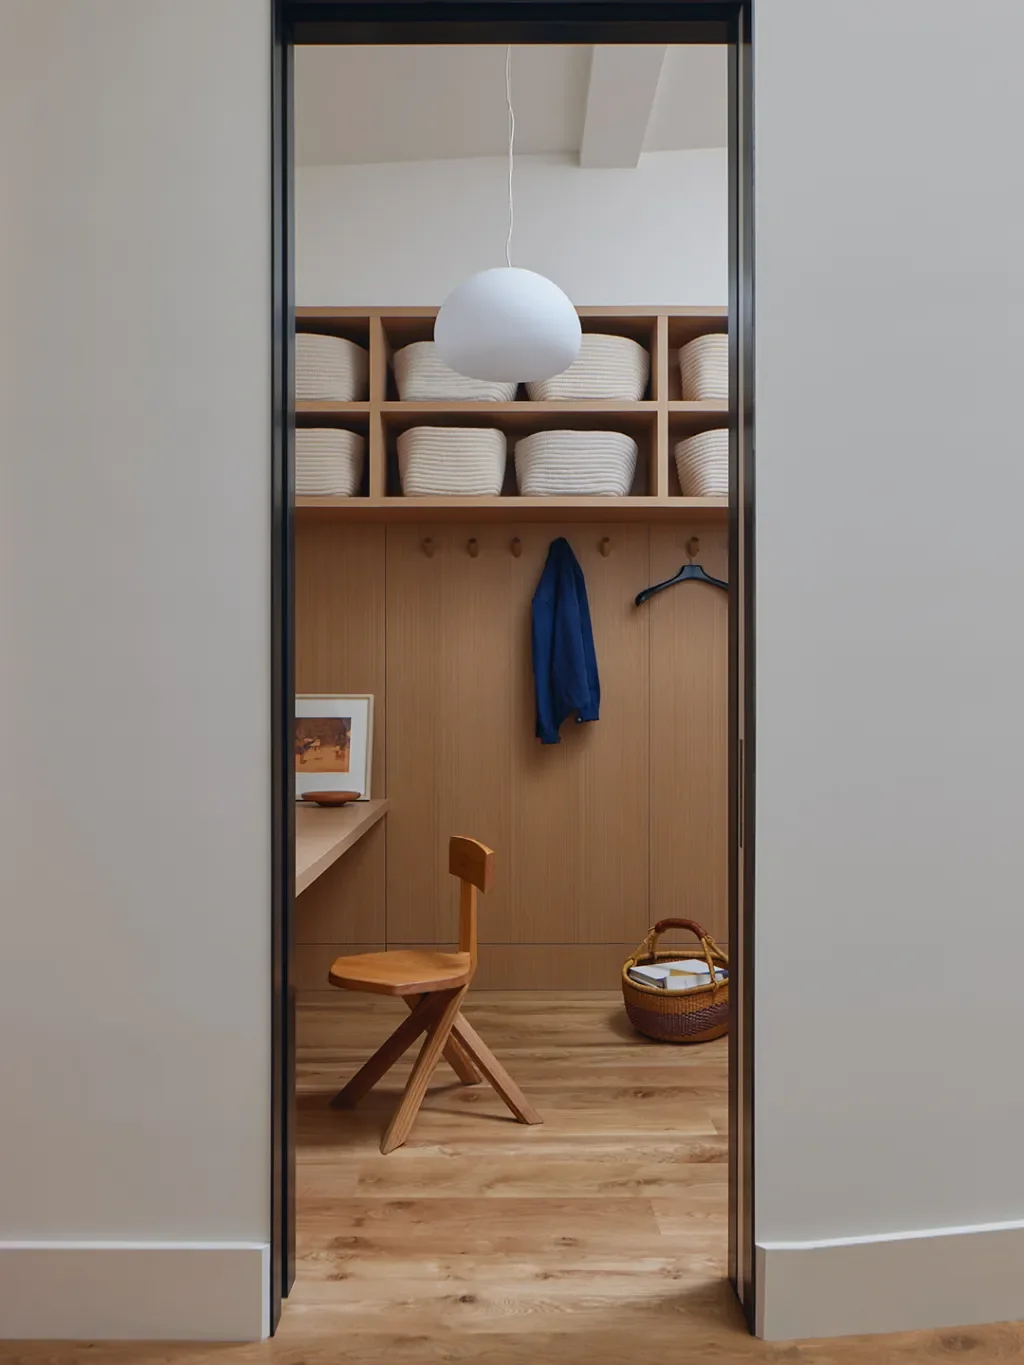
Emily Lindberg has built her fair share of Murphy beds. These days she’s based in Providence, Rhode Island, but her firm2, Emily Lindberg Design, was born in New York City—so she knows that the smartest answer to a cramped space is a mattress that disappears into the wall. “People really like the ability to put the bed away and have a little more space, often for doing work,” says Lindberg. Her client, in a historic building on Great Jones Street, was no different. A passionate host and new dad, he wanted room for guests to come and stay—the problem was that his apartment was only a two-bedroom, one-bath when he bought it.
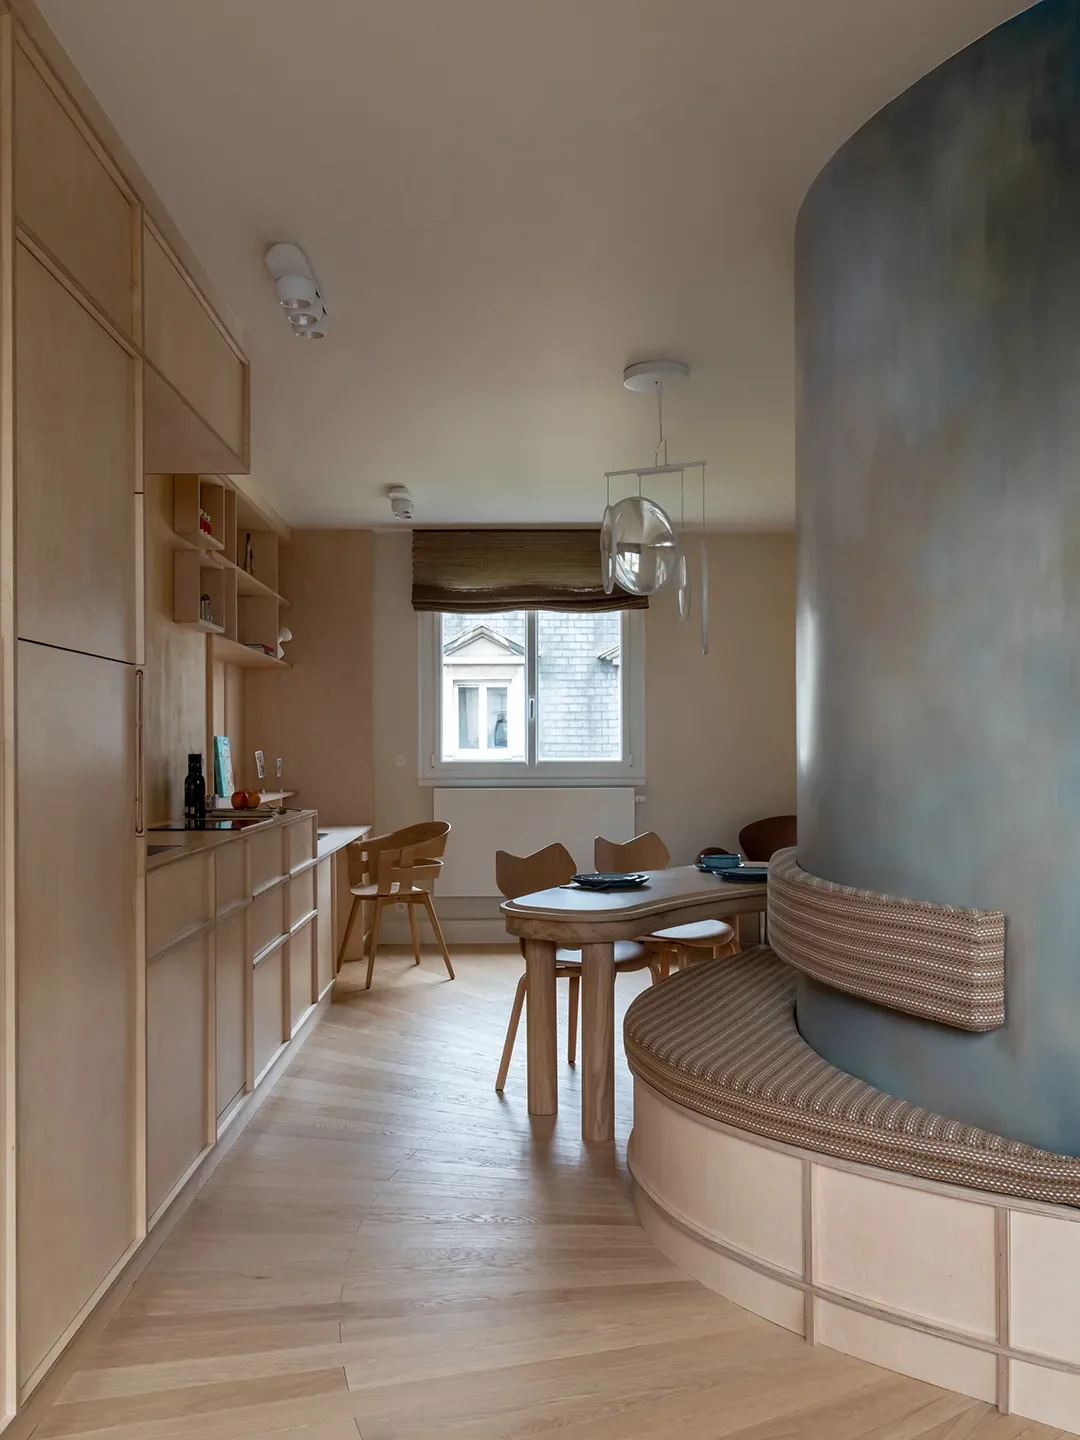
How a Paris Designer Turned an Awkward Curved Wall Into a Clever Kitchen Layout
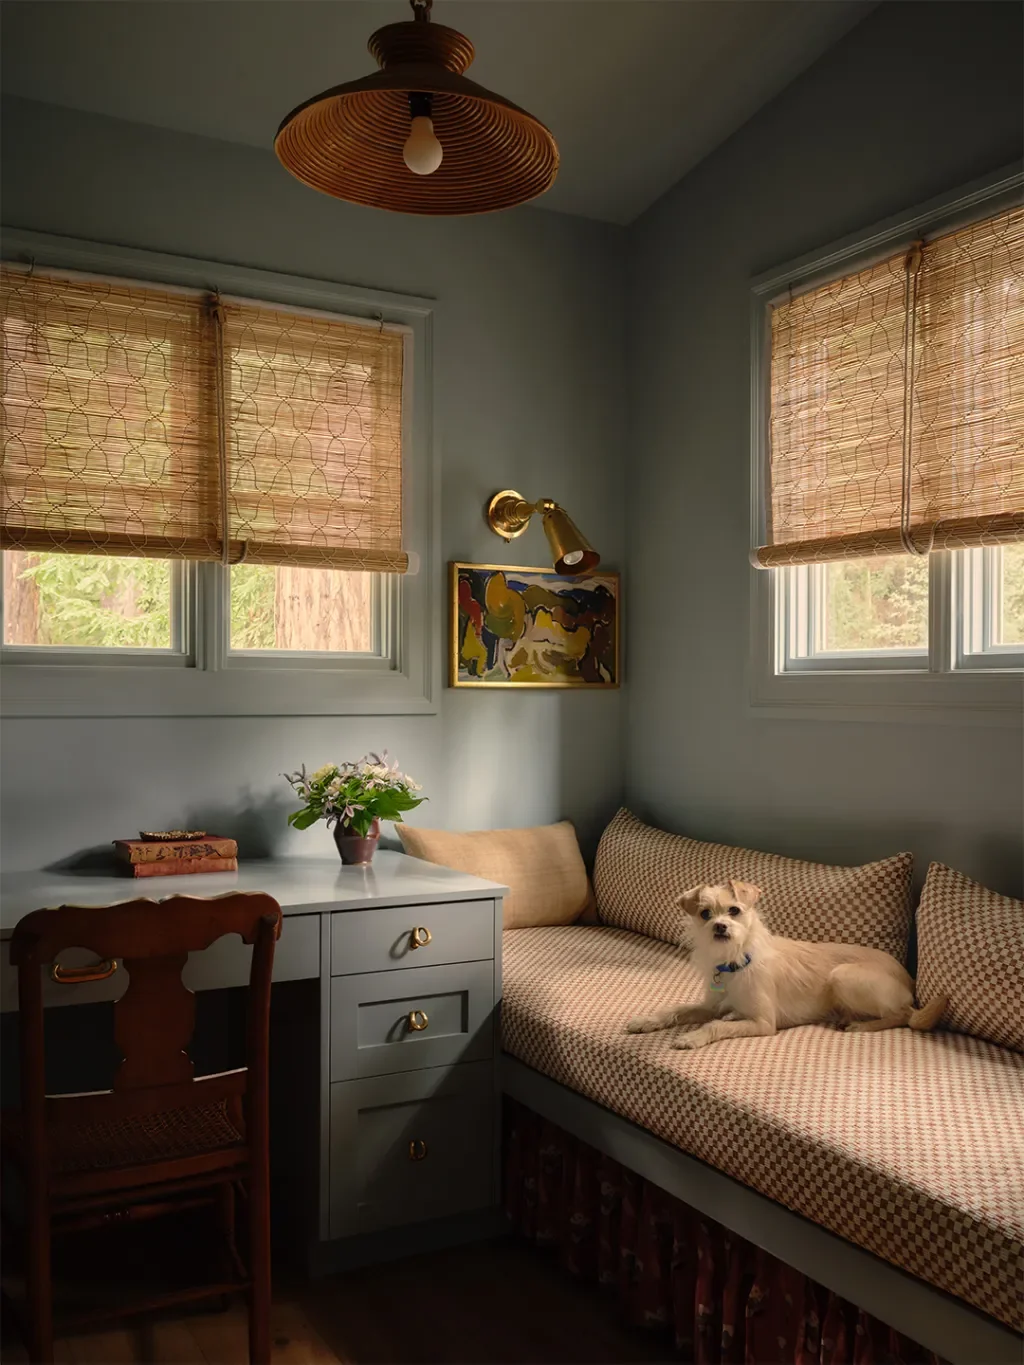
Once a Forgotten Cottage, This Pattern-Packed Mill Valley Extension Is Now the Heart of the Home
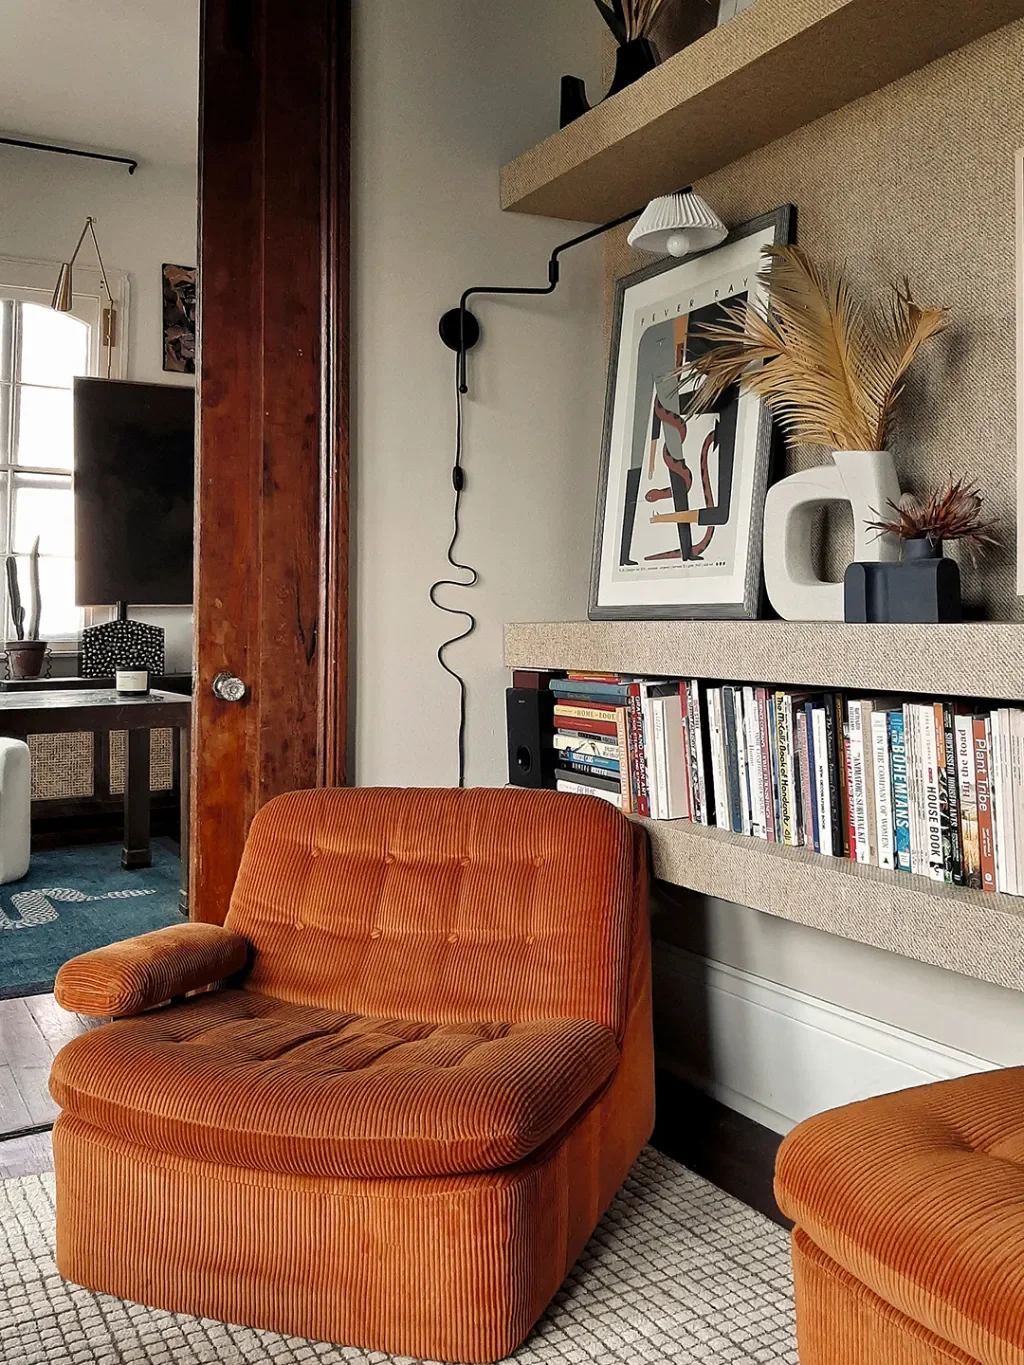
Don’t Hide Your Plug-in Sconce Cords—Squiggle Them Into a Design Moment
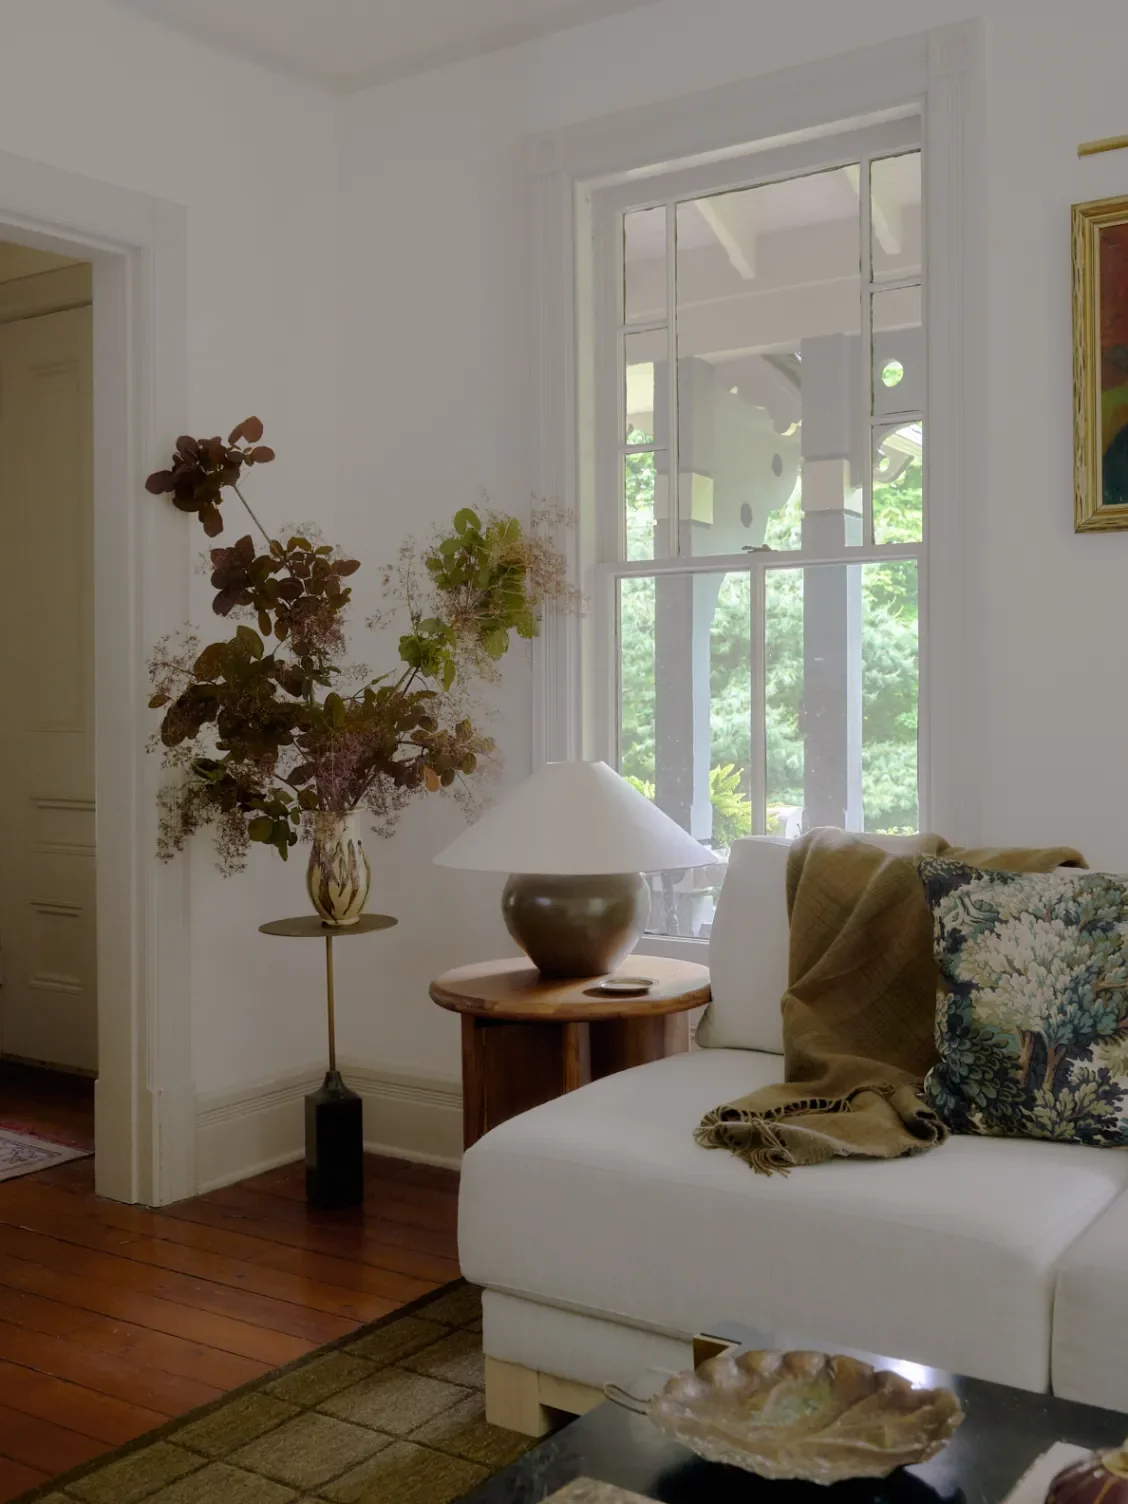
A By-Inch Guide to the Best Sofas for Small-Space Living